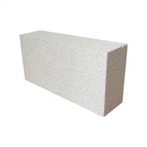
High-alumina bricks and other refractory products are widely used in the manufacture of various kilns, so today I will tell you about the quality standards of various kiln masonry: (1) The refractory bricks and thermal insulation materials required for the furnace wall should meet the relevant technology Standards, such as modification of raw materials, must be approved by the technical department.
(2) The furnace wall bricks should be selected according to the second-class or higher refractory bricks and the first-class No. 75 or No. 100 machine-made standard red bricks. The bricks should be straight, without cracks or missing corners, and the edges should be complete. Should comply with GB4415-84 and GB3994-83.
(3) When refractory bricks need to be processed, special tools and machinery should be used for processing. The processed surface should be flat. The cut surface, missing edges and corners of the refractory brick and the processed brick surface shall not be laid against the fire surface.
(4) Break refractory bricks of 1/3 brick length and less than 1/3 brick length shall not be used, and the number of broken bricks larger than /3 brick length shall not exceed 3 in the entire length of each layer on each side.
(5) The mortar for masonry should be the same material as the masonry, and it should meet the requirements of relevant standards.
(6) The refractory brick wall of the steam boiler is generally I~II masonry, and the mortar joint of the refractory brick layer is 1.5~3mm. The gray seam of the red brick layer is 5-7mm. The thickness of the joints between the masonry bricks at each part of the boiler should not exceed the size stated in the table; the allowable error of the gap between the surface of the furnace wall and the pipe should not exceed the stated value.
(7) Between the inner refractory bricks and the outer red bricks, refractory bricks or special refractory bricks should be used as the implicated bricks of the inner and outer layers for every 5 or 7 layers of bricks, or several implicated bricks shall be placed in each layer, The positions of the implicated bricks of each layer are staggered on the vertical line.
(8) Expansion joints should be reserved according to drawing requirements. The width of the expansion joints left at the corners of the inner layer of the furnace wall is generally 25mm or calculated according to the expansion joint formula. There should be no debris, mud and other debris in the expansion joint. The expansion joint should be filled with asbestos rope, whose diameter is generally greater than the width of the expansion joint by 2mm. The asbestos rope in a row near the furnace wall should be wiped with refractory cement to prevent smoke from leaking into it.
(9) No expansion joints are left near the boiler steel frame, columns and beams, and asbestos ropes (boards) or other heat-insulating materials should be used to close the furnace wall.
(10) The movable fulcrum equipment of the furnace tube and the header of the water wall should not be placed on the furnace wall, and a gap must be left according to the size of the drawing.
(11) The pipes and headers passing through the furnace wall or in the furnace wall are not allowed to be too tightly jammed by the brick wall. A gap must be left according to the pattern. The pipes passing through the wall should be tightly wrapped with φ15~φ20mm asbestos rope, and then used The refractory mud fills the gap and prevents smoke from leaking.
(12) The old furnace wall is not allowed to have cracks or breakages. The maximum inclination of the old furnace wall shall not exceed 4mm per meter. The surface abrasion shall not exceed 12mm deep, and the local abrasion can be smoothed with paint.
(13) The outer red bricks of the furnace wall are generally made of Aristotelian clay mortar and less cement mortar. Brick joints are generally 5mm, and some are allowed to be 8mm, but no more than 10 per square meter. If cement mortar is used, the brick gap is 7mm, and 10mm is allowed individually, but no more than 8 per square meter.
(14) The surface of the outer red brick of the furnace wall should be flat, no cracks, no bricks, no convex and concave bending, check with a 2m flat ruler, the gap should not be greater than 10mm.
(15) Exhaust pipes (generally 4/8in pipes) provided to ensure the quality of the oven shall not be less than one per 2m’. After the oven is baked, the exhaust pipe should be blocked.
2. Quality requirements for front and rear arches
(1) The bricks must be selected, and the special-shaped bricks used must meet the drawing requirements. It should be intact and it is forbidden to use missing corner bricks and bricks with damaged or cracked hanging parts.
(2) Elevators and iron beams must be intact and must not be burnt or falling off. The maximum burn-out of elevators or iron beams shall not exceed 1/2 of the thickness.
(3) The deformation of the arch iron beam shall not exceed 2mm per meter, and the total length shall not exceed 12mm.
(4) When trimming special-shaped bricks, the firmness of the bricks should not be excessively weakened.
(5) Expansion joints must be reserved for the contact part between the arch and the furnace wall according to the size of the drawing. Fill the seam with asbestos rope and smooth it with refractory clay.
(6) The arch surface must be intact, and must not be damaged by cracks, fall off, or uneven. Use a 2m flat ruler to check closely, and the gap must not be greater than 10rnm. The width of brick joints should not exceed 2mm, and individual ones are allowed to reach 3mm, but no more than 3 per square meter area.
The burned area shall not exceed 0.5m2, and the maximum depth shall not exceed 30mm, and shall be smoothed with paint.
(7) For the front and rear arches made of refractory concrete, the raw materials and construction techniques should meet the relevant technical requirements.
3. Quality requirements for manhole doors and combustion four-round holes
(1) The allowable error of the inner diameter of the circular hole and the elevation of the arch is soil 5mm.
(2) The extension lines of round hole brick joints and arch door brick joints must pass through the center of the circle. The number of bricks used for round holes is even, and the number of bricks used for arches is singular.
(3) When building the arch, it should be built from both ends to the center. When building the lower semicircle of the round hole, the bricks adjacent to the round hole must be built at the same time.
(4) After the brick arch is built, the arch with a span greater than 600mm should be removed at least after 2~3h.
(5) The brick gap between round holes and arches is not more than 2mm, and can be up to 3mm in some cases. There is no unevenness, cracks and defects on the surface of the arches and round holes.
(6) The old arches and round holes can be repaired after corrosion, but no air leakage and smoke leakage are allowed.
4. Quality requirements for furnace roof masonry
(1) For the brick-paved furnace roof, the furnace roof brick must be selected according to the drawing requirements, and the quality and external dimension error should meet the relevant regulations.
(2) The lower surface of the brick layer should not have individual bricks or a row of bricks protruding. Use a flat ruler to check closely, and the gap should not be greater than 16mm; the old brick layer should not have cracks or fall off. The maximum abrasion depth shall not exceed 20mm, and local areas can be smoothed with paint.
(3) The part of the superheater tube that passes through the brick layer of the furnace roof must be fastened with φ10~φ12mm asbestos rope. The length of the tube should be 40-50mm larger than the thickness of the furnace roof, and it should be coated with refractory concrete.
(4) The width of special-shaped brick joints should not exceed 3mm, and individual ones can be 4mm, but no more than 8 per square meter.
(5) Expansion joints are set aside at the embedding part of the connection part between the furnace roof brick layer and the furnace wall according to the size of the drawing, and are filled with asbestos rope and covered with diatomaceous earth.
(6) A layer of paint must be applied to the surface of the furnace roof brick layer with a thickness of 20-30mm to prevent smoke leakage. 5. Quality requirements for cold ash bucket masonry
(1) The left and right walls of the cold ash hopper must be flat and not allowed to protrude or tilt inward; the maximum inclination of the old cold ash hopper must not exceed 5mm per meter, and the abrasion depth must not exceed 12mrn. Cracks and peeling are not allowed.
(2) Individual bricks are not allowed to protrude, and no steps are allowed. Use a 2m flat ruler to check that the gap is not greater than 10mm.
(3) The oblique wall on the supporting angle must be flat, and there should be no bricks falling off and cracks, and there should be no individual protruding bricks and brick layers. The abrasion depth must not exceed 10mm.
The diagonal wall brick gap shall not exceed 3mm, and 4mm is allowed individually, with less than 10 per square meter. Fire-resistant concrete or special-shaped brick casings must be set around the pipes passing through the walls.
(4) There shall be no air leakage to the furnace bottom from the furnace bottom.
6. The quality requirements of the flue brick wall below the preheater of the air heater
The walls should be neat, without cracks or falling off, and no leakage of smoke or air.
The maximum abrasion depth of the old wall surface shall not exceed 25mm. Local areas can be smoothed with paint.